

Listing Courtesy of: MLS PIN / Listed By: Miguel Feliz, Coldwell Banker Realty
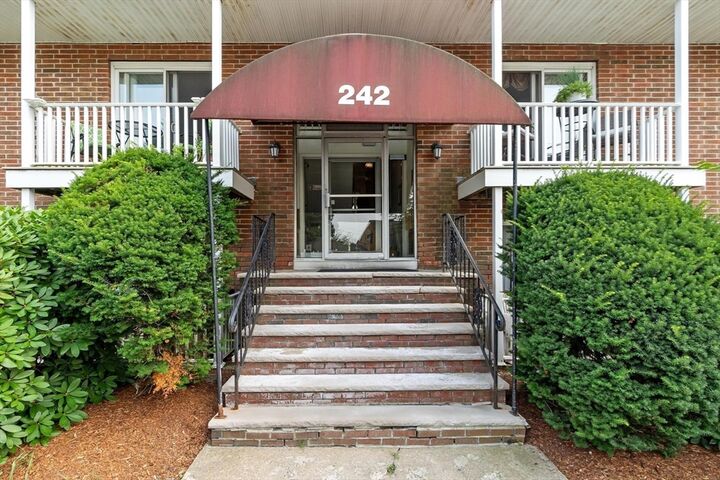
242 Mount Vernon St 6 Lawrence, MA 01843
Active
$310,000 (USD)
OPEN HOUSE TIMES
-
OPENSat, Jul 2511:00 am - 1:00 pm
-
OPENSun, Jul 2611:00 am - 1:00 pm
Description
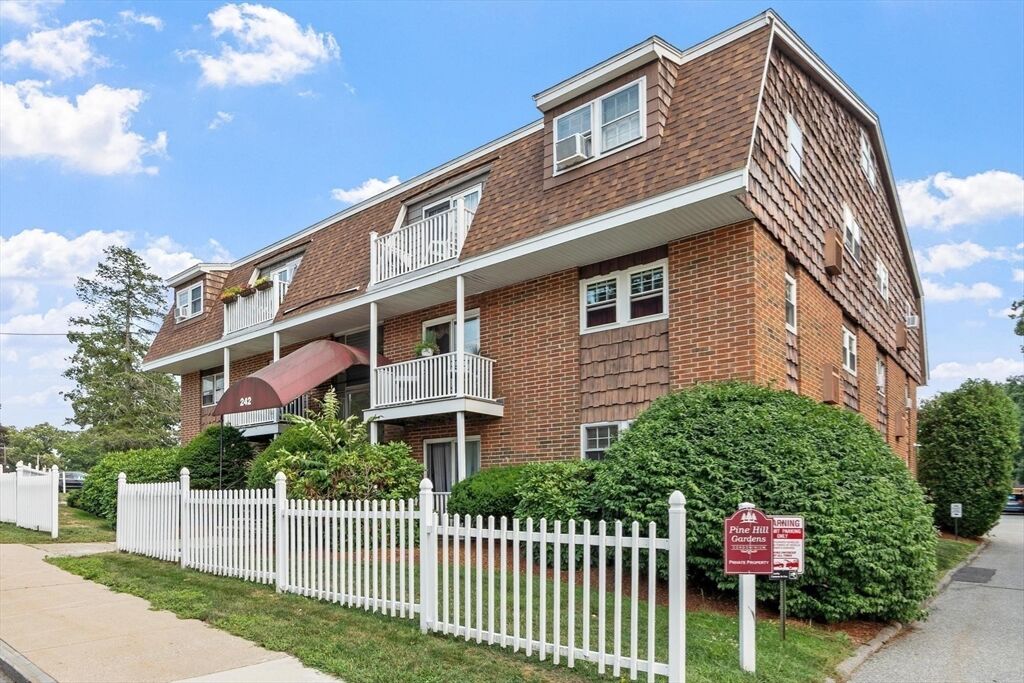
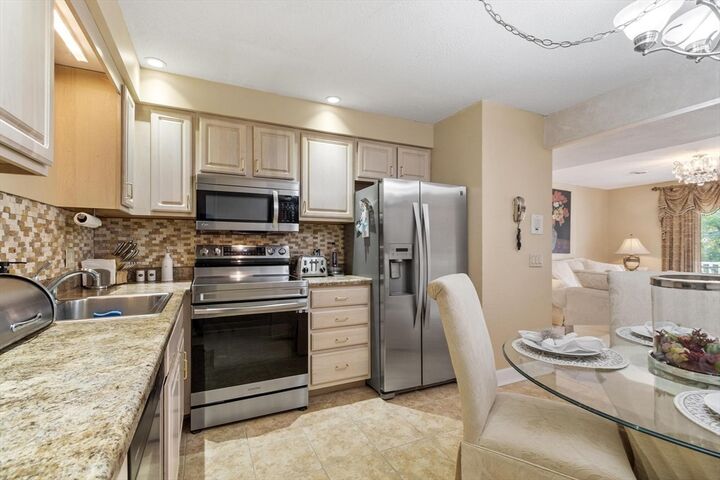
Welcome home to this beautifully maintained, turn-key condo offering the perfect blend of comfort, convenience, and low-maintenance living. One of the few units in the community featuring a covered carport parking space, this bright and inviting home offers an open layout filled with abundant natural light. The updated kitchen features recessed lighting and stainless-steel appliances, making it both stylish and functional. Enjoy your private balcony, perfect for morning coffee or relaxing after a long day, along with central air for year-round comfort. You'll also appreciate the added attic storage, providing extra space for seasonal items and more. Residents enjoy fantastic community amenities, including an in-ground pool, fitness center, outdoor BBQ area, and on-site laundry facilities. Conveniently located near shopping, restaurants, major highways, and Andover Country Club, this home offers easy access to everything you need. Whether you're a first-time buyer, downsizing, or looking for a great investment opportunity, this move-in-ready condo checks all the boxes. Don't miss your chance to own one of the community's most desirable units!
MLS #:
73554285
73554285
Taxes
$2,138(2026)
$2,138(2026)
Type
Condo
Condo
Building Name
Pine Hill Gardens Condominiums
Pine Hill Gardens Condominiums
Year Built
1970
1970
County
Essex County
Essex County
Listed By
Miguel Feliz, Coldwell Banker Realty
Source
MLS PIN
Last checked Jul 24 2026 at 1:23 AM GMT+0000
MLS PIN
Last checked Jul 24 2026 at 1:23 AM GMT+0000
Bathroom Details
Interior Features
- Range
- Refrigerator
- Dishwasher
- Laundry: Common Area
Property Features
- Fireplace: 0
Heating and Cooling
- Forced Air
- Electric
- Central Air
Basement Information
- N
Homeowners Association Information
- Dues: $455/Monthly
Flooring
- Carpet
Utility Information
- Utilities: Water: Public
- Sewer: Public Sewer
Parking
- Assigned
- Off Street
- Carport
- Total: 2
Stories
- 1
Living Area
- 785 sqft
Location
Estimated Monthly Mortgage Payment
*Based on Fixed Interest Rate withe a 30 year term, principal and interest only
Listing price
Down payment
%
Interest rate
%Mortgage calculator estimates are provided by Coldwell Banker Real Estate LLC and are intended for information use only. Your payments may be higher or lower and all loans are subject to credit approval.
Disclaimer: The property listing data and information, or the Images, set forth herein wereprovided to MLS Property Information Network, Inc. from third party sources, including sellers, lessors, landlords and public records, and were compiled by MLS Property Information Network, Inc. The property listing data and information, and the Images, are for the personal, non commercial use of consumers having a good faith interest in purchasing, leasing or renting listed properties of the type displayed to them and may not be used for any purpose other than to identify prospective properties which such consumers may have a good faith interest in purchasing, leasing or renting. MLS Property Information Network, Inc. and its subscribers disclaim any and all representations and warranties as to the accuracy of the property listing data and information, or as to the accuracy of any of the Images, set forth herein. © 2026 MLS Property Information Network, Inc.. 7/23/26 18:23
